Phase 3 of Henley Grange now available! Read More
The Deveron
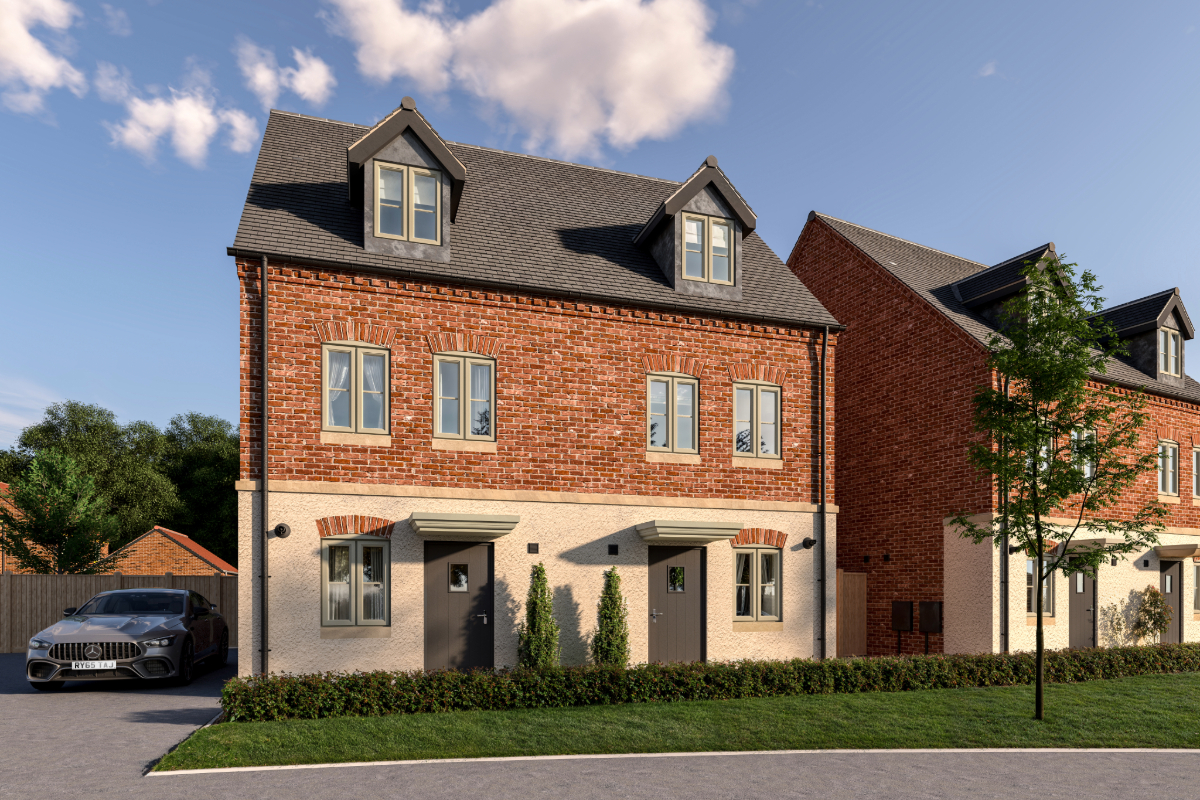
The Deveron’s open‑plan ground floor creates a sociable hub for dining, relaxing, or entertaining. The modern bespoke kitchen includes Zanussi integrated appliances (upgradeable to Bosch or AEG), a choice of laminated worktops with upgrades to Earthstone or Quartz, and coloured glass splashback options. French doors from the dining/living space connect seamlessly to the turfed rear garden, while a cloakroom adds convenience.
Upstairs, the master suite includes an en‑suite bathroom, with two further bedrooms sharing a modern family bathroom fitted with Vitra sanitaryware, ceramic tiling, and chrome fittings. Efficient features such as solar PV panels, zoned heating, and argon‑filled UPVC double glazing ensure year‑round comfort with lower running costs.











This home comes with:
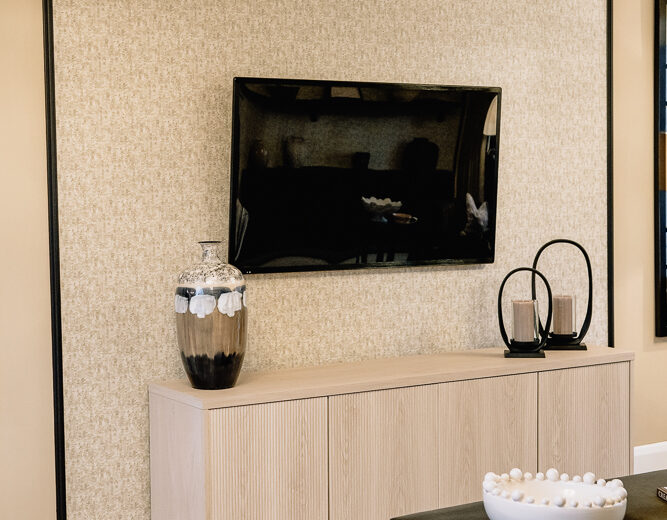
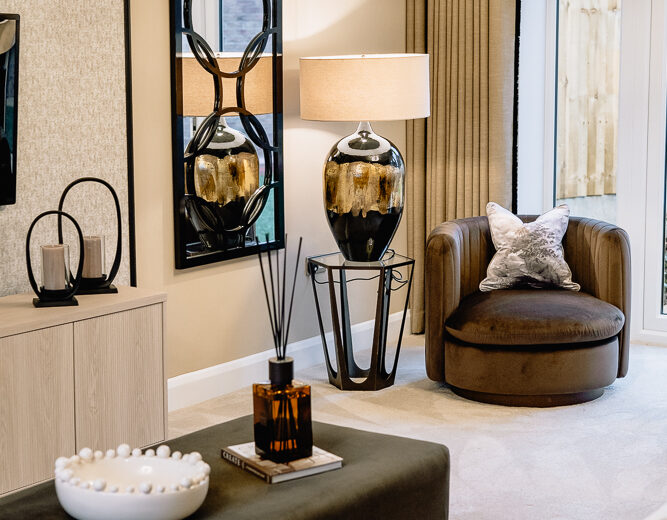
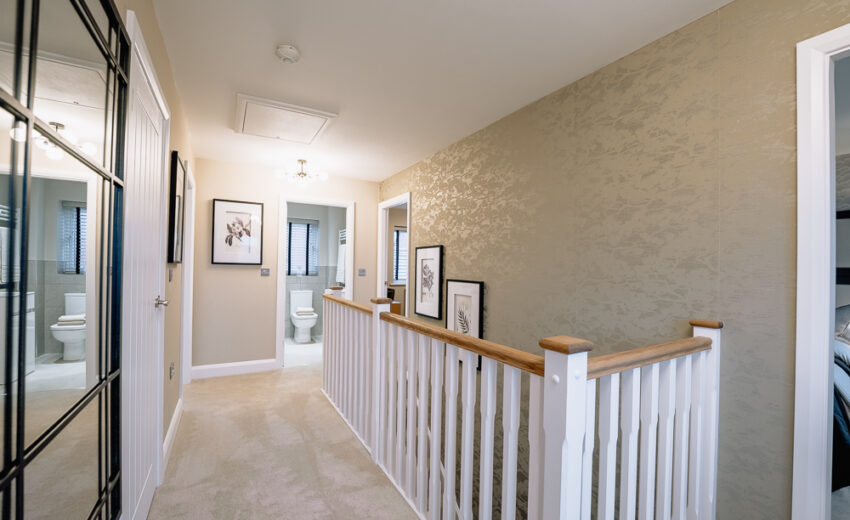
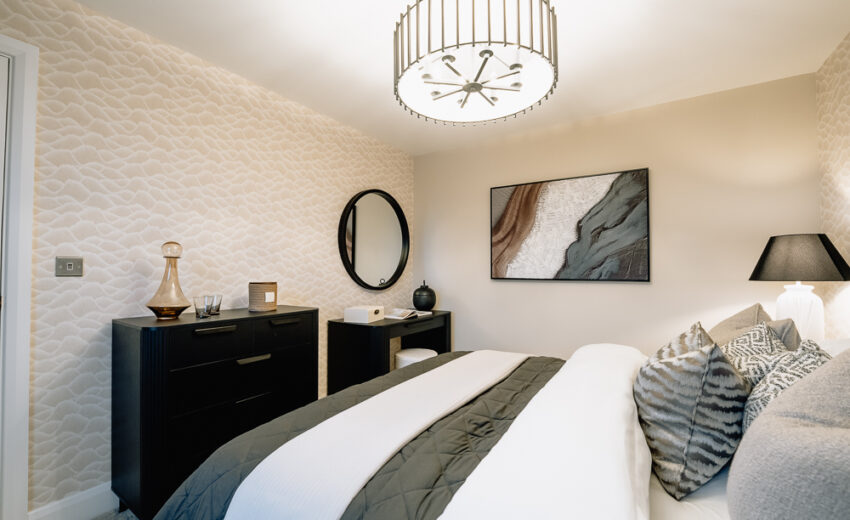
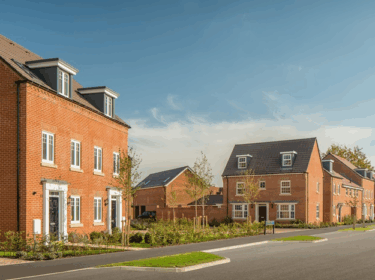
The Deveron blends versatile living space with a quality finish and eco‑friendly specification. It’s a home designed for everyday comfort, entertaining, and a more sustainable lifestyle in St. Oswald’s Meadow.
Speak to our team: 01691 677940


Want to speak to one of our experts?
Whether you want to speak about a specific development or just have some general questions, we are here for you.