The Stretford
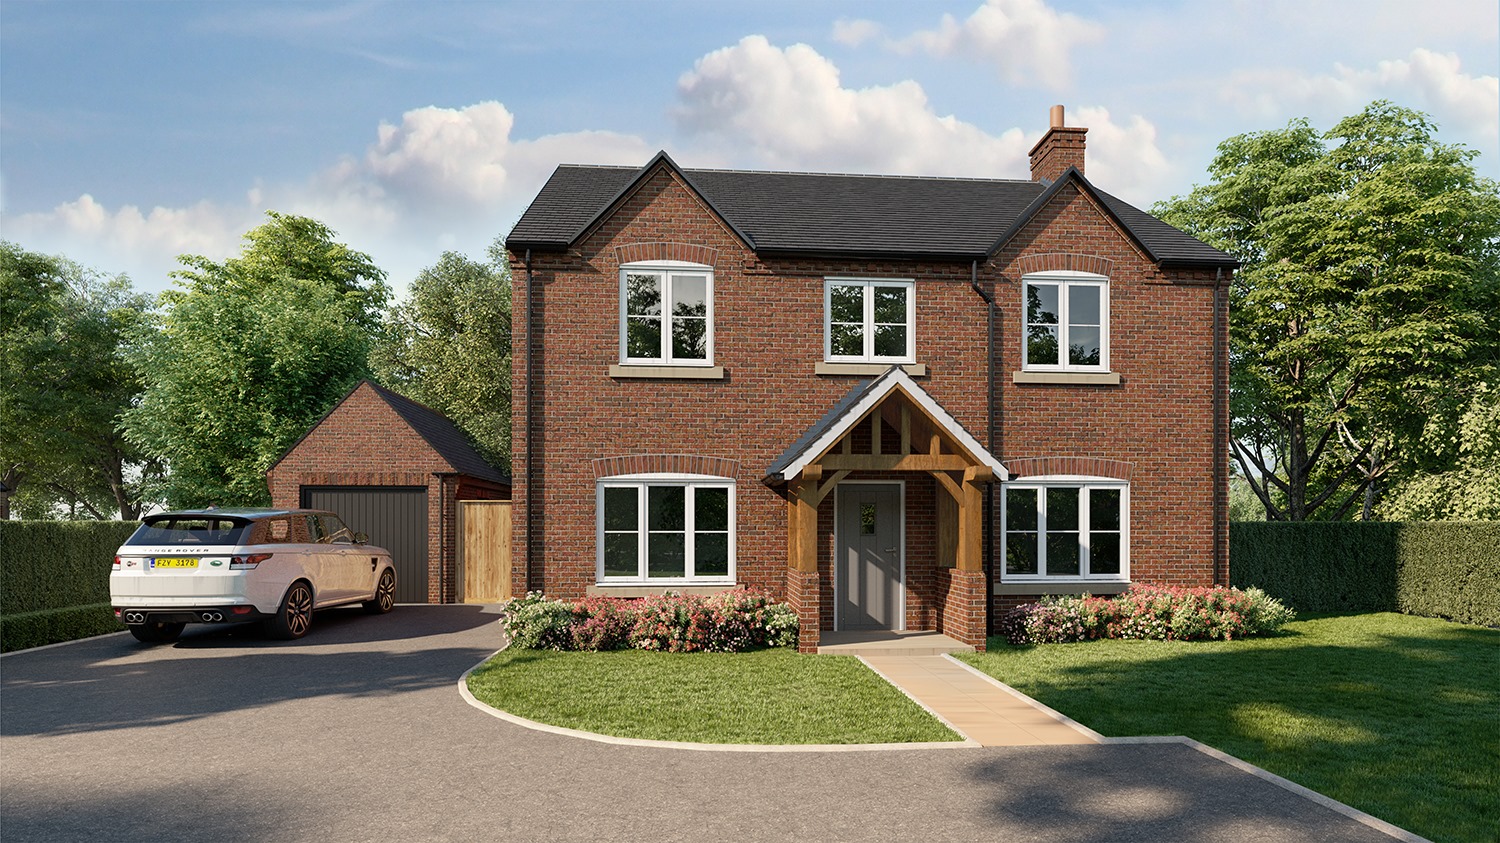
The Stretford is an elegant four‑bedroom detached home with generous gardens and a detached garage, offering spacious living areas, premium finishes, and modern energy‑efficient features for comfortable family life in Ludlow.
The Stretford at Henley Grange blends style, comfort, and practicality in a home designed for modern living. The ground floor boasts a large kitchen/dining room with French doors to the garden, a bespoke contemporary kitchen with Zanussi integrated appliances (upgradeable to Bosch or AEG), coloured glass splashback options, and the choice to upgrade laminate worktops to Earthstone or Quartz. A separate utility adds convenience, while the dual‑aspect living room is filled with natural light and opens directly to the rear garden for seamless indoor‑outdoor living.
Upstairs, the master bedroom features fitted wardrobes and a stylish en‑suite. Three further good‑sized bedrooms and a modern family bathroom — complete with Vitra sanitaryware, ceramic tiling, and chrome fittings, offer space for the whole family. Energy‑efficient as standard, the Stretford includes solar PV panels, zoned heating, highly efficient insulation, argon‑filled double glazing, and a Worcester Bosch boiler, ensuring comfort with reduced running costs.

This home comes with:
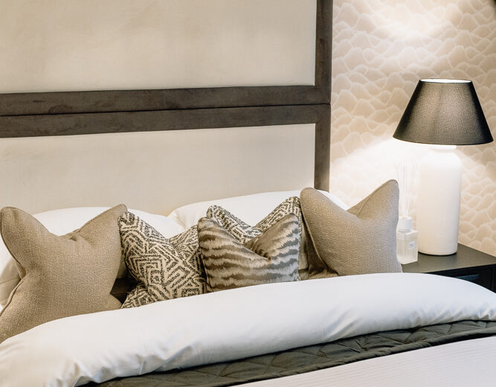
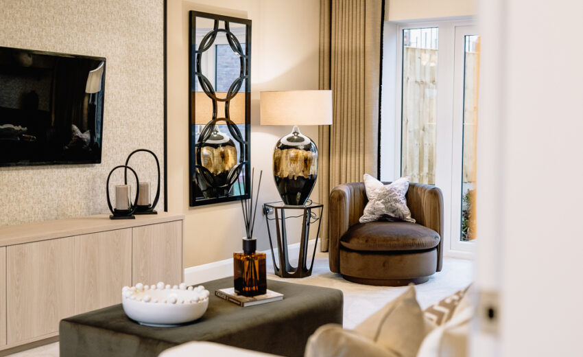
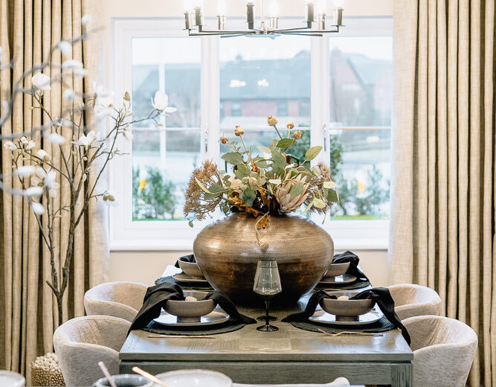
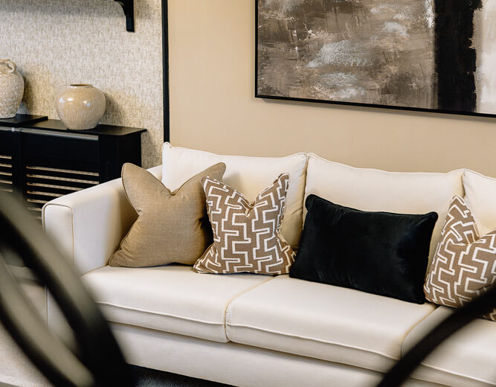
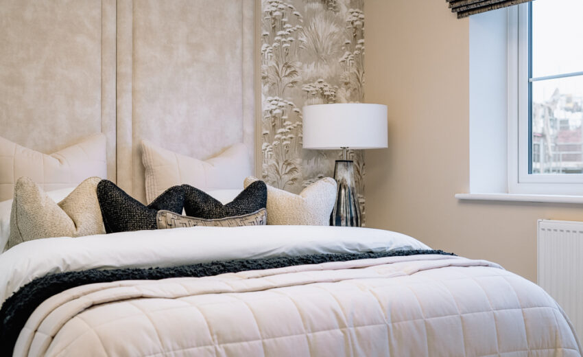
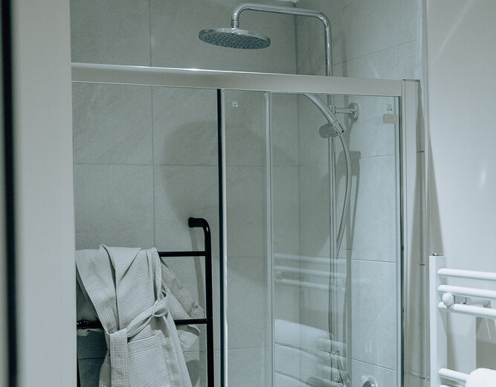
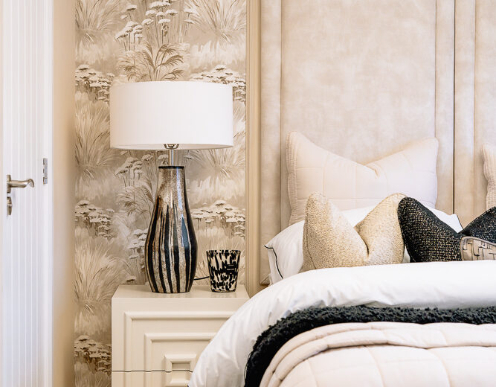
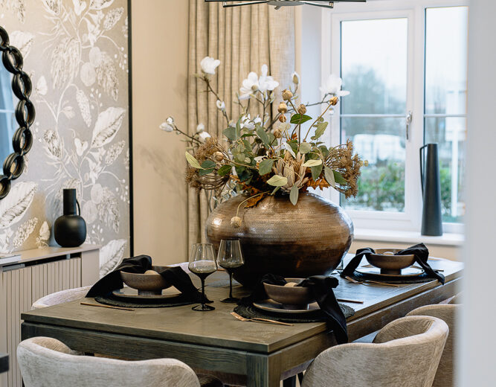
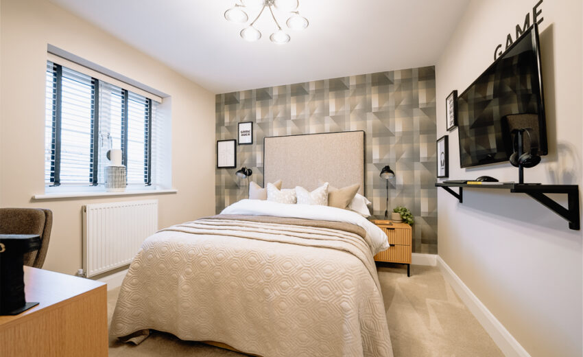
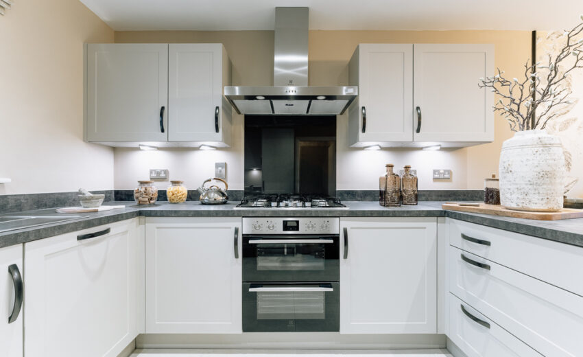
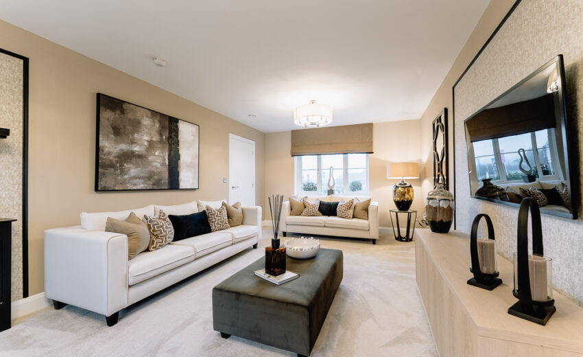
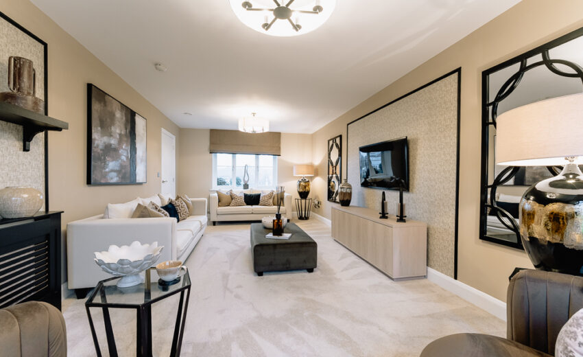
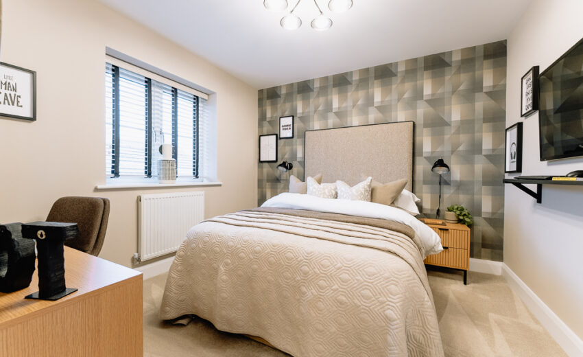
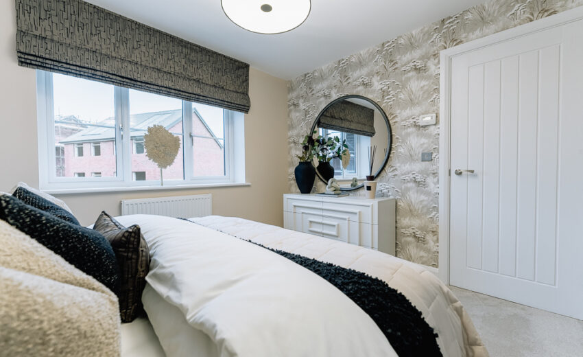
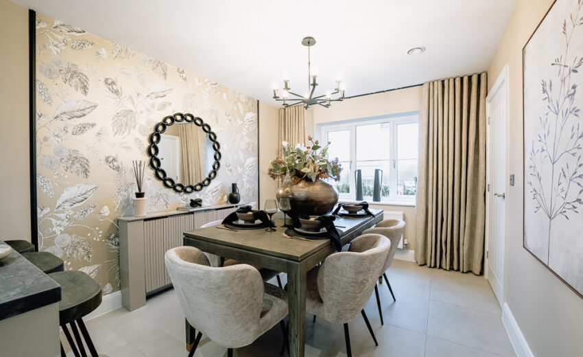
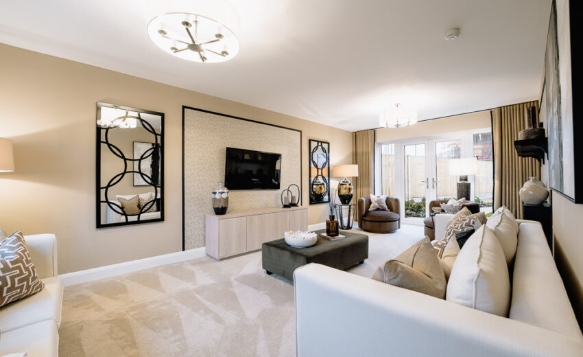
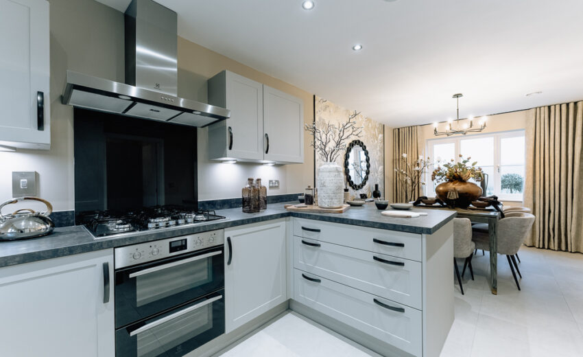
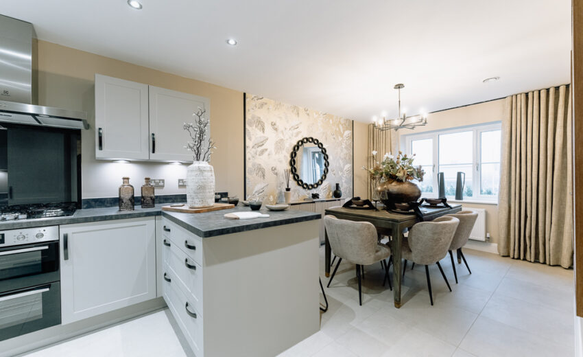
The Stretford combines a bright, airy layout with premium finishes and eco‑friendly features. Its open‑plan kitchen/dining area, dual‑aspect lounge, and four generous bedrooms make it ideal for busy family life and entertaining, while the detached garage and landscaped gardens add extra space and practicality. Designed for sustainability, this is a home that delivers comfort, quality, and style in equal measure at Henley Grange.
Speak to our team: 01691 677940



Want to speak to one of our experts?
Whether you want to speak about a specific development or just have some general questions, we are here for you.